-36x36.jpg)


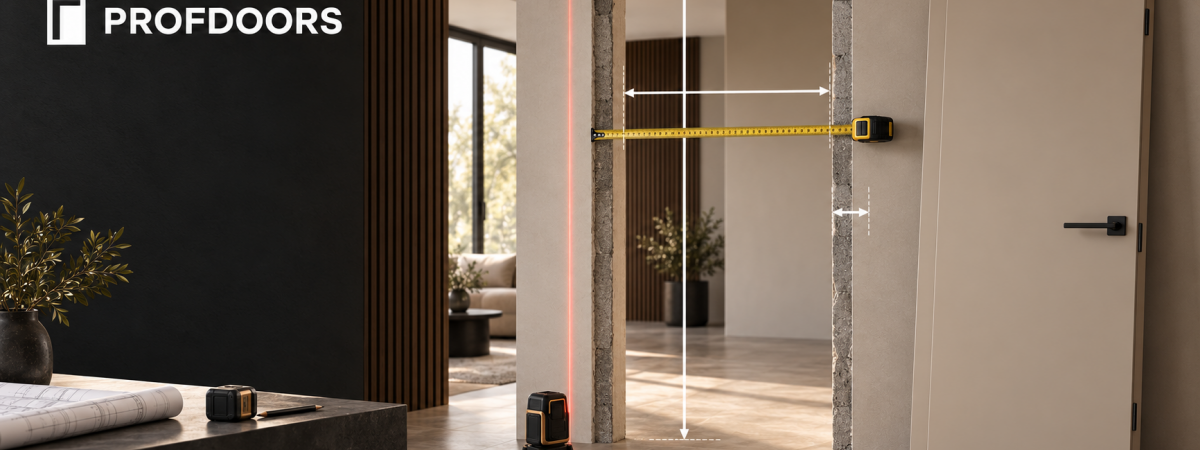
A correctly prepared structural opening is essential for the accurate installation of an interior door. If the opening is too narrow, the door frame will not fit. If it is too wide, additional fixing, more installation foam or structural adjustment may be required.
The dimensions below are general planning guidelines. The final opening size must always be confirmed after selecting the door model and frame system.
Opening sizes for 600, 700, 800 and 900 mm door leaves
| Door-leaf width | Recommended opening width |
|---|---|
| 600 mm | 680–700 mm |
| 700 mm | 780–800 mm |
| 800 mm | 880–900 mm |
| 900 mm | 980–1000 mm |
| 1000 mm | 1080–1100 mm |
The required opening includes the door-leaf width, both sides of the frame and the installation gaps. For example, an 800 mm door leaf will usually require an opening approximately 880–900 mm wide.
What opening height is required?
| Door-leaf height | Approximate opening height |
|---|---|
| 2000 mm | 2050–2070 mm |
| 2030 mm | 2080–2100 mm |
| 2100 mm | 2150–2170 mm |
| 2300 mm | 2350–2370 mm |
Always measure the height from the finished-floor level. If the floor covering has not yet been installed, allow for the thickness of tiles, parquet, vinyl or another finishing material.
A threshold may also change the required opening height.
How should a doorway be measured?
Measure the opening width in three places: at the top, in the middle and at the bottom. Use the smallest measurement for planning.
Check the height on the left, in the centre and on the right. You should also measure the wall thickness and confirm that the sides of the opening are vertical.
The following information is required when ordering a door:
opening width and height;
wall thickness;
finished-floor level;
opening direction;
whether a threshold is required;
information about tiles, panels or other wall finishes.
When does the standard table not apply?
A separate calculation is required for concealed doors with aluminium frames, reverse-opening doors, double doors, extra-high doors, sliding systems and doors with thresholds.
Frame dimensions can also vary between manufacturers. The opening should therefore only be completed after the exact model and technical specification have been approved.
Why should the opening not be excessively large?
An oversized installation gap does not make installation easier. It makes the frame more difficult to secure, increases foam consumption and can raise the risk of deformation.
An opening that is too small must be enlarged, which can damage the finished walls and increase installation costs.
If you are unsure about the dimensions, arrange a professional PROFDOORS measurement. We will check the opening, wall thickness and finished-floor level and help you choose the correct door set.
View available models in the PROFDOORS interior-door catalogue: https://profdoors.lv/en/interior-doors