-36x36.jpg)


Hidden Doors: Price, Components and Proper Installation
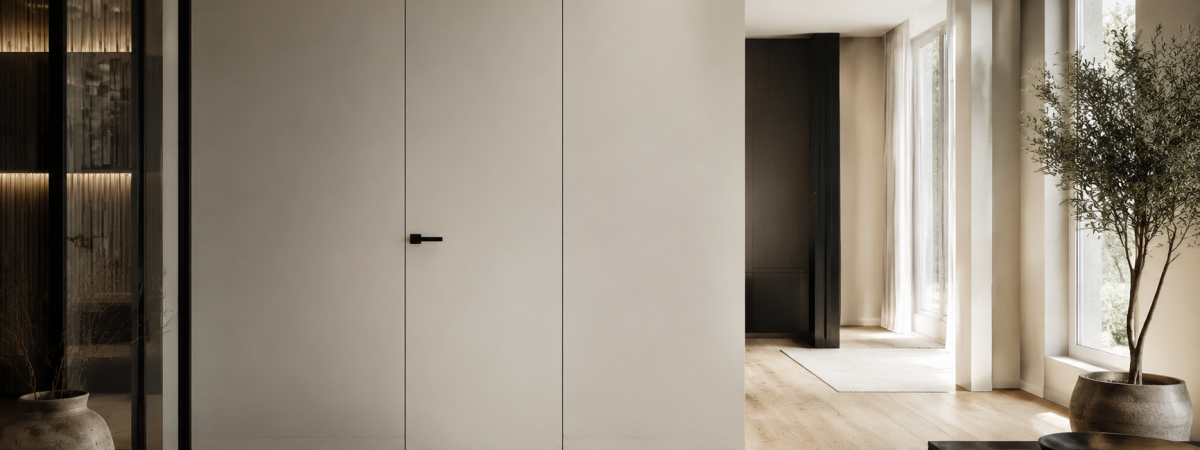
Hidden doors are an excellent choice for interiors with clean lines, minimal visual clutter and a seamless wall finish. Unlike traditional interior doors, they have no visible architraves, while the aluminium frame is integrated directly into the wall.
When comparing offers, however, it is not enough to look only at the lowest price. You should check which door leaf, frame, hinges and lock are included, whether the opening has been prepared correctly and whether professional installation is included.
PROFDOORS explains what determines the price of hidden doors and what should be considered before ordering them in Riga or elsewhere in Latvia.
What are hidden doors?
Hidden or invisible doors are interior doors with an aluminium frame integrated into the wall. After installation, the visible part of the frame is finished together with the wall, eliminating the need for traditional architraves.
Depending on the selected model, the door leaf can be:
painted in the same colour as the wall;
covered with decorative plaster;
finished with wallpaper;
covered with veneer or decorative wall panels;
manufactured with a mirror, glass or another individually selected material.
The door can therefore almost completely blend into the wall or become a distinctive interior feature.
How much do hidden doors cost?
The price of hidden doors depends on their dimensions, leaf construction, finish, hardware and installation complexity. PROFDOORS offers both standard-size doors available from stock and bespoke premium solutions.
Current starting prices and available models can be found in the PROFDOORS hidden doors category. Before placing an order, always check exactly what is included in the price of the selected model.
Main factors affecting the price
Door dimensions. Standard-size doors usually cost less than bespoke products. Increased height, floor-to-ceiling doors and non-standard widths require more material and more demanding hardware.
Door-leaf construction and core. Honeycomb cores, polystyrene, fibreboard materials and solid particleboard cores differ in weight, stability and performance.
Opening direction. You need to select not only a left- or right-hand door, but also whether it opens towards or away from you. Reverse-opening doors must be planned during the design stage.
Frame and hardware colour. Aluminium frames and concealed hinges are available in different colours. The available options depend on the selected door system.
Door finish. A door prepared for painting is not the same as a fully painted or decoratively finished door. Paint, veneer, mirrors, glass and wall panels are calculated according to the individual project.
Installation complexity. The price is affected by the condition of the opening, wall construction, door height, access to the site and any additional work required.
The installation price is calculated after the opening and the selected door set have been assessed.
What is included in a hidden-door set?
The exact components depend on the manufacturer and model. A standard hidden-door set usually includes:
a door leaf;
a concealed aluminium frame;
adjustable concealed hinges;
a magnetic lock;
a seal, if included in the selected system.
The handle, bathroom privacy turn, cylinder, special finish, delivery and installation may not be included in the basic price. A quotation should therefore specify both the total price and the exact contents of the set.
Suitable door hardware can also be selected at the PROFDOORS showroom, allowing the colours of the handle, lock, hinges and aluminium frame to be coordinated.
Why is proper preparation of the door opening important?
A hidden frame becomes part of the wall structure. Errors in the opening dimensions or installation sequence cannot later be covered with wide architraves.
Before ordering, check:
the width and height of the opening at several points;
the wall thickness;
the finished-floor level;
whether the walls are vertical;
the thickness of the planned finishing materials;
the door opening direction;
how the skirting board or wall panels will meet the frame;
the position of electrical wiring, switches and other services.
Measurements should be taken once the finished-floor level and final wall construction are known. If the property is still under construction, all levels should be confirmed with the builder or project manager.
How are hidden doors installed?
1. Checking the opening and components
Before installation, the opening dimensions, wall construction, floor level, opening direction and supplied components are checked.
2. Installing the aluminium frame
The frame is placed in the opening, carefully levelled and fixed according to the requirements of the selected door system. Accurate geometry is particularly important because even a small deviation can affect the gaps and operation of the door leaf.
3. Preparing the connection to the wall
The connection between the frame and wall is prepared to minimise the risk of cracking. The materials and work sequence must be suitable for the wall construction and comply with the door-system manufacturer’s instructions.
4. Finishing the wall
After the frame has been installed, plastering, filling and painting can be completed. All visible and functional parts of the aluminium profile must be carefully protected during construction work.
5. Installing and adjusting the door leaf
Once wet and dusty finishing work has been completed, the door leaf is fitted, the concealed hinges are adjusted and the lock is tested. The gaps around the leaf should be even, and the door should open and close without rubbing.
At what stage should hidden doors be installed?
The concealed aluminium frame must be installed before the final wall finish because it becomes an integral part of the wall.
The door leaf should not remain for long periods in a room where plastering, painting or other work involving high humidity and dust is still taking place.
If the leaf has already been installed but wet finishing work continues, it should be removed from the hinges and stored in a dry, secure room in accordance with the manufacturer’s instructions.
Incorrect wrapping or storing the door leaf in a damp room may prevent moisture from escaping and can lead to deformation or damage to the finish.
Common mistakes when ordering hidden doors
Ordering doors before the finished-floor level has been established.
Failing to confirm the side and direction of opening.
Attempting to install the aluminium frame after the walls have been fully finished.
Comparing quotations only by price without checking the included components.
Failing to provide the builders with the installation instructions for the selected system.
Continuing wet finishing work while the door leaf remains installed.
Failing to plan how the skirting board or wall panels will connect to the frame.
Preparing the opening using approximate rather than confirmed dimensions.
PROFDOORS hidden doors in Riga
PROFDOORS supplies standard and bespoke hidden doors for projects in Riga and throughout Latvia. Available options include doors prepared for painting, non-standard heights and a range of decorative finishes.
Before ordering, we will help you determine:
the required dimensions;
the opening type and direction;
the appropriate door-leaf construction;
the required hardware;
the finishing option;
the requirements for preparing the opening;
delivery and installation options.
Hidden-door models can be viewed at the PROFDOORS showroom at Grenču iela 2A, Riga.
Up-to-date contact information is available on the PROFDOORS contact page.
Frequently asked questions
Is the handle included in the price?
This depends on the selected model. For some sets, the handle, bathroom privacy turn and decorative escutcheons must be purchased separately. Always check the full list of included components before ordering.
Can hidden doors be painted in the same colour as the wall?
Yes, provided that the selected door leaf is designed and properly prepared for painting. The paint materials and application method must comply with the manufacturer’s requirements.
When should the hidden frame be installed?
The aluminium frame is installed before the final wall finish. The precise installation stage should be agreed with the builders, taking into account the condition of the walls and the finished-floor level.
Can hidden doors be manufactured in non-standard heights?
Yes. PROFDOORS offers non-standard-height hidden doors. The available height, construction and production time depend on the selected system.
Can hidden doors be installed in humid rooms?
The intended use of the room, ventilation, exposure to moisture and suitability of the selected door system must be assessed. Standard paint-ready hidden doors should not automatically be considered moisture-resistant.