-36x36.jpg)


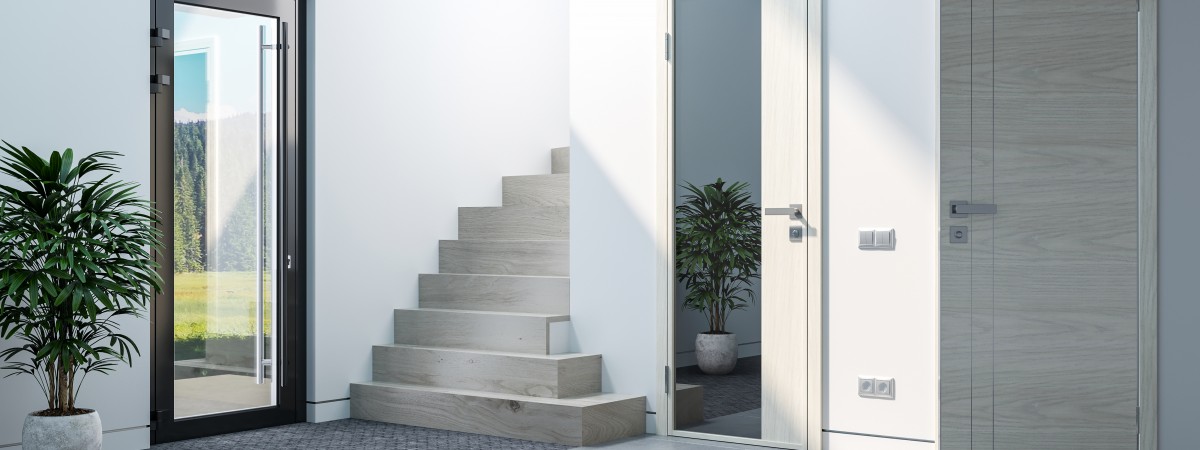
Accurate opening measurements are the basis of a correct door order. One width and one height are not enough: the opening may be uneven, wall thickness can vary and the future finished floor can change the available height. If you are not confident in the result, arrange professional measuring. Suitable models are available in the PROFDOORS interior door catalogue.
What do you need?
- A tape measure or laser distance meter.
- A spirit level or laser level to check vertical alignment.
- Paper or a phone for recording dimensions and photographs.
- Information about the future floor build-up and final wall finishes.
1. Measure the opening width
Measure the width at the top, middle and bottom from one side of the opening to the other. Record all three figures, not only the smallest one, because the variation shows whether the opening is straight. Do not convert the opening to a leaf size by subtracting one universal allowance. Different frames and systems require different installation gaps.
2. Measure the opening height
Measure on the left, in the centre and on the right from the finished floor level to the top of the opening. If the flooring has not been installed, state the planned thickness including underlay or adhesive. An incorrect floor allowance can leave an excessive gap below the door or prevent the set from fitting.
3. Record the wall thickness
Check the wall thickness at several points on both sides of the opening. Include the final finish, such as plaster, tiles, wall panels or other layers. This dimension is needed to select the correct frame depth or extensions. It is particularly important when one side will be tiled and the other painted.
4. Check the geometry
Use a level to check both vertical sides and the top horizontal. Measure the diagonals; a significant difference indicates that the opening is not square. Record cracks, projections and unstable areas of the substrate. A door frame can compensate for only limited deviation, so the opening may need preparation before installation.
5. Confirm the opening direction and surrounding space
Draw a simple room plan and show which way the leaf should open. Check switches, sockets, furniture, radiators and whether the door can open fully. Suppliers may describe left- and right-hand doors differently, so confirm the handing with an approved drawing rather than words alone.
6. Consider flooring and ventilation
State whether the flooring is the same in both rooms and whether a threshold strip is required. If the property has mechanical ventilation, or the door is for a bathroom, confirm the required air transfer gap. Before drilling, the installer must also know the location of underfloor heating pipes, electrical cables and other concealed services.
When is professional measuring especially important?
Use a specialist for non-standard heights or widths, thick or uneven walls, double doors, sliding systems, reverse opening and multi-door projects. Concealed doors must be coordinated with the wall construction and finishes before the opening is completed.
What should you send to the consultant?
- A number for every opening and the room name.
- Three width measurements, three heights and several wall-thickness readings.
- Photographs from both sides and a wider view of the adjoining walls.
- Finished-floor information and the preferred opening direction.
- The preferred door model, colour and hardware.
Your own measurements are useful for an initial estimate, but PROFDOORS recommends a professional control measurement before a made-to-order product enters production.